
BEDS4
BATHS3 full 1 partial
SQUARE FEET5,506
MLS#2625141
STATUSActive
PROPERTY TYPEResidential - Single Family
SUBDIVISIONWOODCREST ESTATES
SCHOOLCatoosa - Sch Dist
Property Description
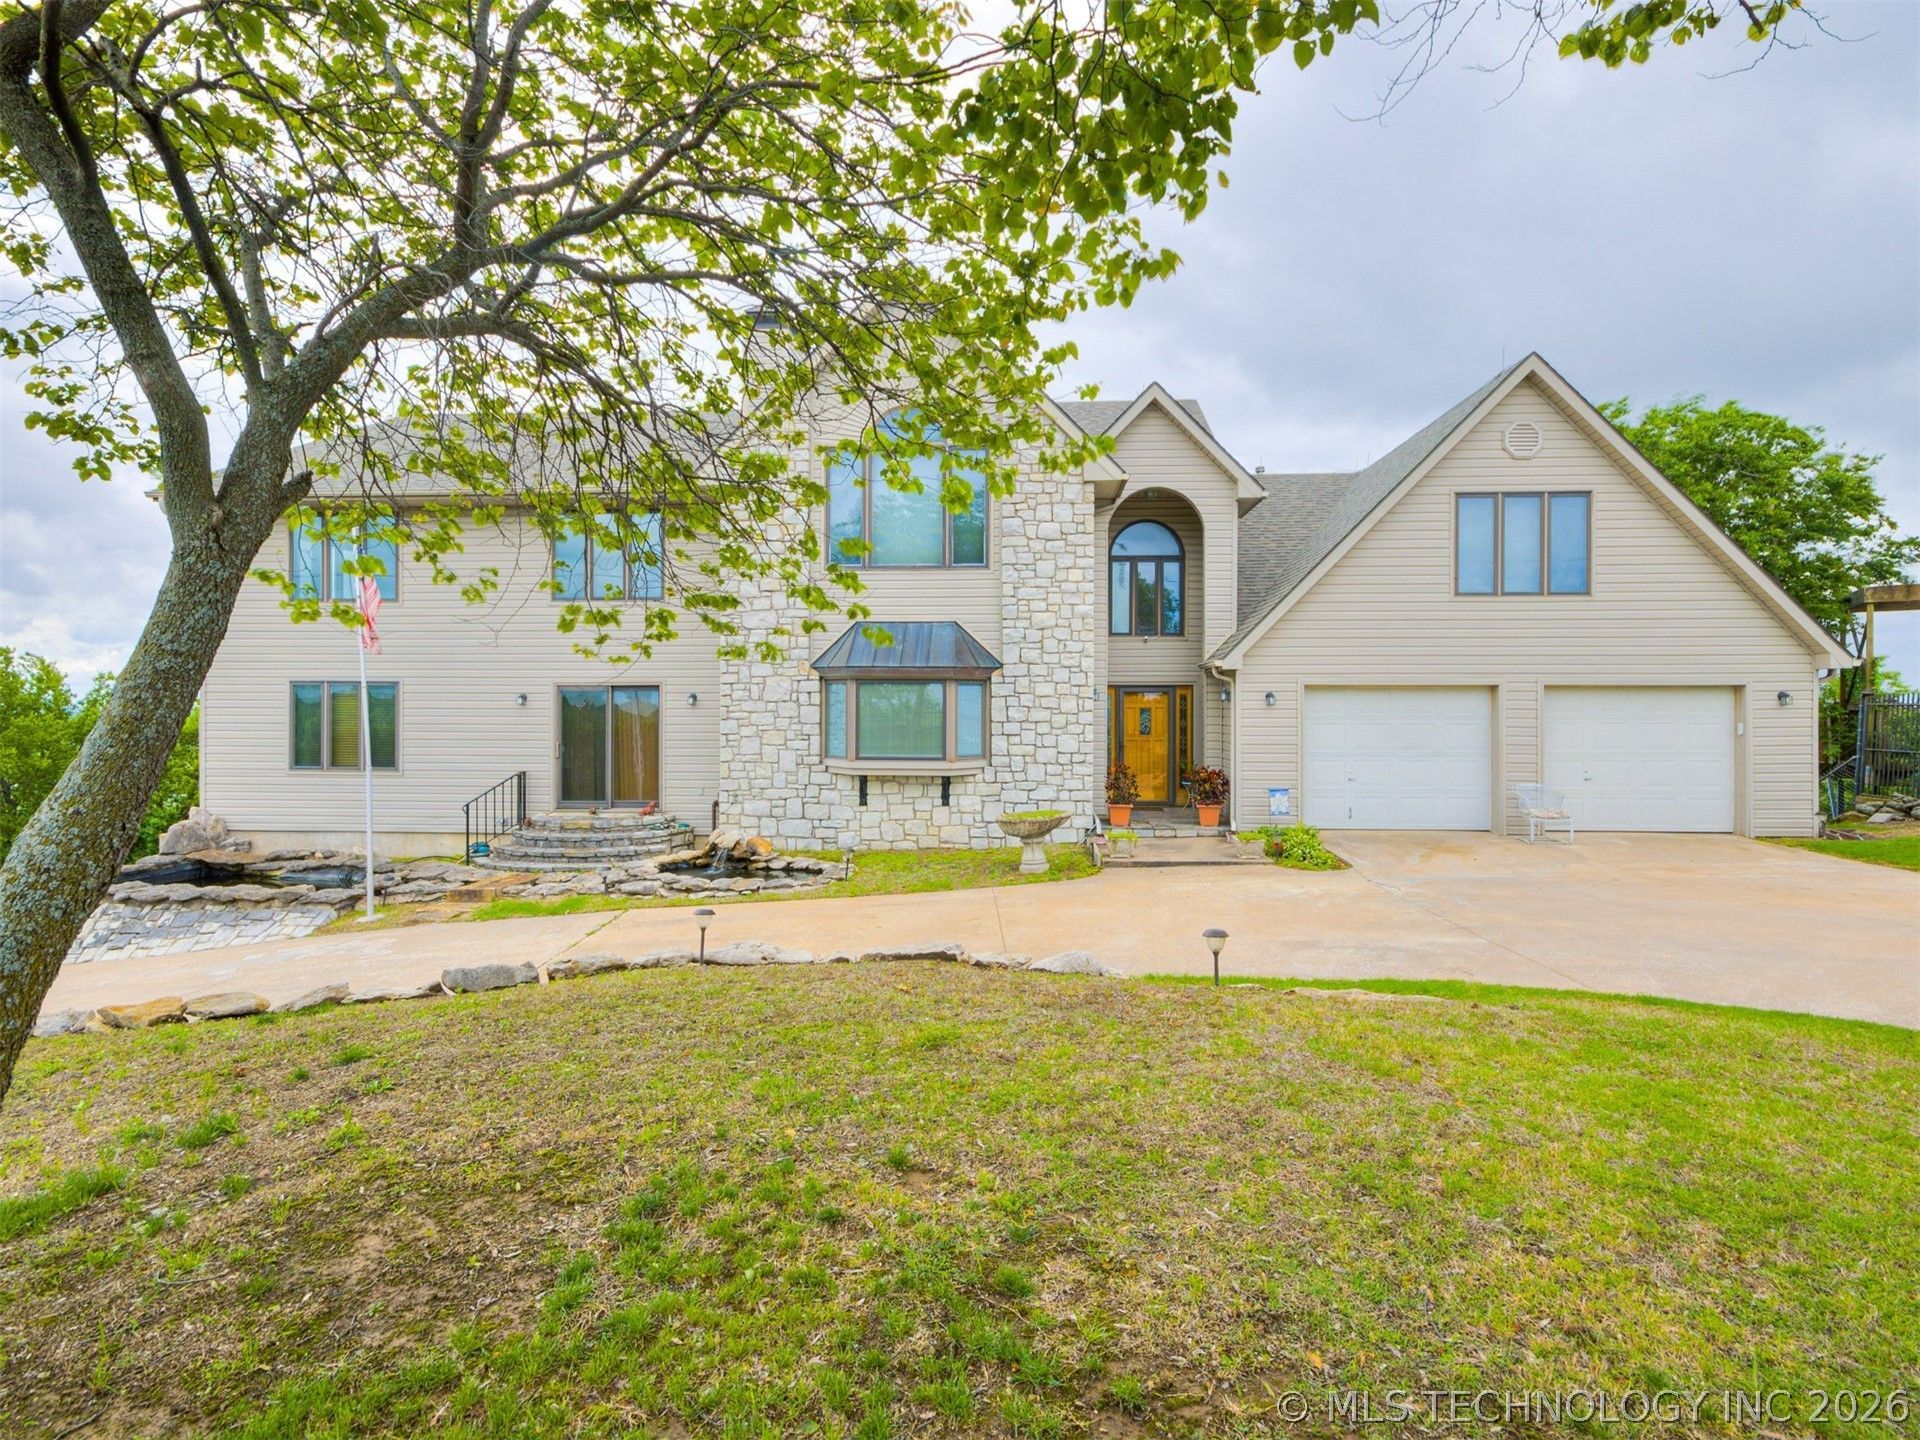
PRICED BELOW RECENT APPRAISAL! Want a home with AMAZING views? This unique custom home offers breathtaking panoramic views and endless potential. This beautiful home features an indoor therapeutic exercise spa and a fully-functioning elevator. With hardwoods, low-E Pella windows, and a versatile layout, you can customize the space to your liking. Enjoy 4 bedrooms, two large living areas, a spacious dining area with a vaulted ceiling, and a 4-car garage with room to expand. Don't miss this opportunity for luxury living at its finest.
Property Features
Property Type: Residential - Single Family
Basement: Unfinished, Walk-Out Access, Full
Basement: Yes
Cooling: Central Air,2 Units, Zoned
Fireplaces: 1
Garage: 4 car attached
Heating: Central, Gas, Multiple Heating Units, Zoned
Home Style: Contemporary
Lot Size: 0.48 Acres
Roof Type: Asphalt, Fiberglass
Stories: 2.0
Taxes: $0
Year Built: 1998
Amenities
Ceramic Counters
High Ceilings
Internal Expansion
Laminate Counters
Other
Ceiling Fan(s)
Electric Oven Connection
Gas Range Connection
Programmable Thermostat
Landscaping
Lighting
Other
Rain Gutters
Feature Descriptions
Accessibility: Accessible Elevator Installed, Other, Stair Lift, Accessible Doors
Appliances: Built-In Range, Built-In Oven, Dishwasher, Gas Water Heater, Microwave, Oven, Range
Association Amenities: None
Building Features: Handicap Access
Community Features: Gutter(s), Sidewalks
Days on Site: 12
Door Features: Insulated Doors
Exterior: Concrete, Stone, Vinyl Siding
Fencing: Decorative, Electric, Full
Fireplace: Blower Fan, Wood Burning Stove
Flooring: Carpet, Tile, Wood
HOA Fee: 100/ Annually
HOA Y/N: Yes
Laundry: Washer Hookup, Gas Dryer Hookup
Lot: Cul-De-Sac, Mature Trees, Sloped, Wooded
Parcel#: 660031227
Parking: Attached, Garage, Garage Faces Side, Shelves, Storage, Workshop in Garage
Parking Notes: Attached, Garage, Garage Faces Side, Shelves, Storage,
Patio/Porch: Balcony, Deck
Pets Allowed: Yes
Security: Storm Shelter, Security System Owned, Smoke Detector(s)
Sewer: Public Sewer
Topography: Sloping, Terraced
Utilities: Cable Available, Electricity Available, Natural Gas Available, Phone Available, Water Available
Water: Public
Window: Aluminum Frames, Vinyl, Insulated Windows
Local Schools
High School: Catoosa
Elementary School: Catoosa
School District: Catoosa - Sch Dist
Listed By / Shown By
Listed By
Agency Name: Solid Rock, REALTORS
Shown By
Agent Name: Katrina Moore
Agent Phone: (918) 260-3177
Agency Title: Chinowth & Cohen

Estimate Your Payment
Estimated Payment
$ 1,762.06 per month $1,557.90 Principal & Interest $0.00 Property Tax (data not provided by mls) $204.17 Homeowner's Insurance
19190 Valley View Lane | MLS# 2625141
This single family home located at 19190 Valley View Lane, Catoosa, OK 74015 is currently listed for sale with an asking price of $700,000. This property was built in 1998 and has 4 bedrooms and 3 full and 1 partial baths with 5506 sq. ft. Valley View Lane is located in the WOODCREST ESTATES subdivision within the Catoosa - Sch Dist school district. Search WOODCREST ESTATES real estate on kmoore.ccoklahoma.com today.